
Most versatile
The Tuli: Our 8x12 Outdoor Sauna
Our most versatile outdoor sauna.
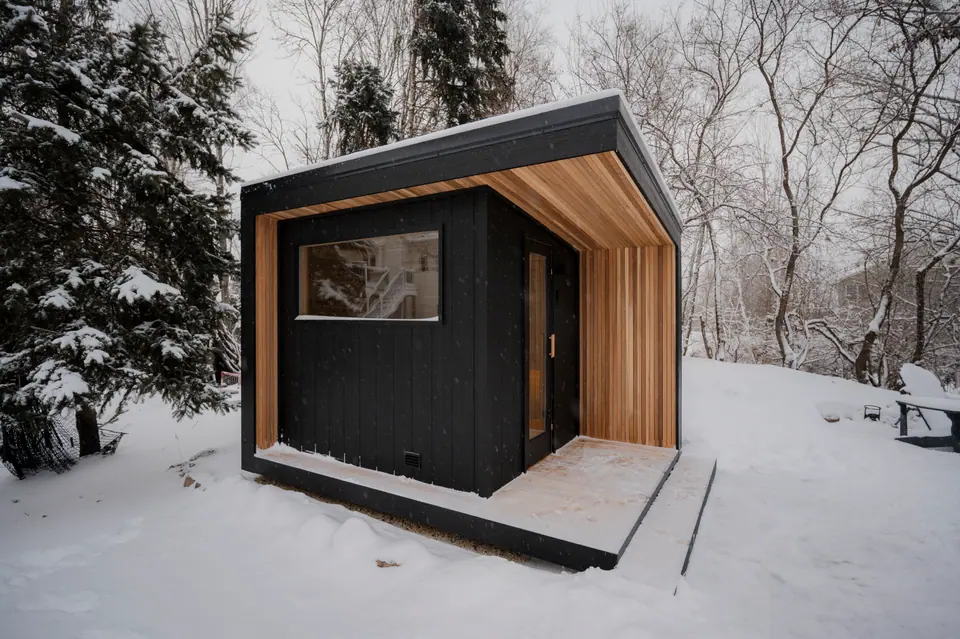
The Tuli gives you enough room to make your sauna more than a hot room. Add a porch, bigger benches, a changing space or oversized glass, in a building that still fits most residential properties.
5.0 · 52 Google reviews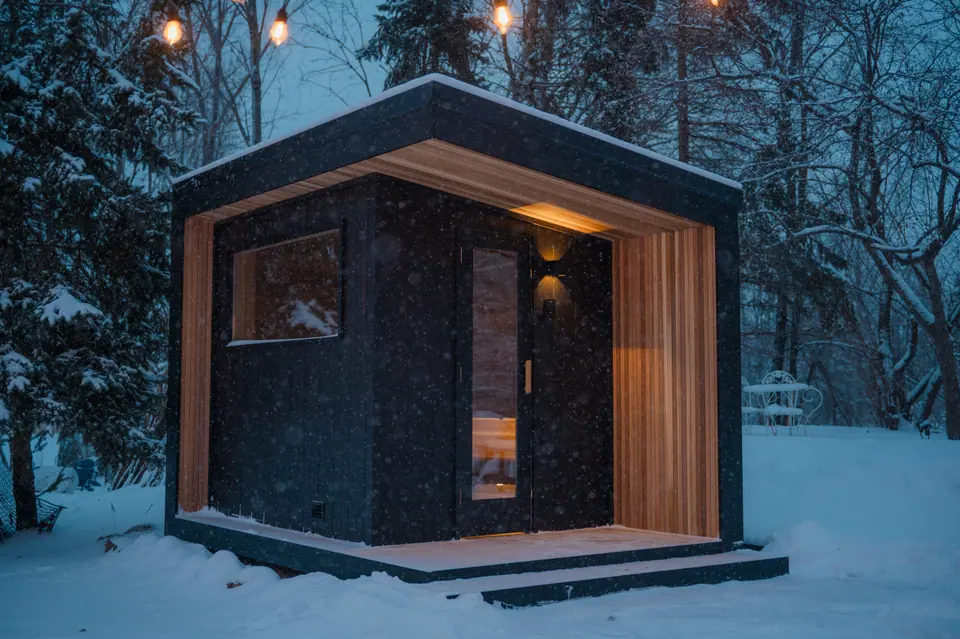
- Standard footprint
- 8 x 12 ft
- Typical investment
- $30,000 to $40,000
- Typical capacity
- 6 to 8+ people
- Construction
- Shop-built or built on site
- Heater
- Premium electric or wood-burning
Tuli overview
The Tuli is our most versatile model, and the one that suits the widest range of properties. It gives you much more flexibility than the Kota without stepping up to a full-size sauna building.
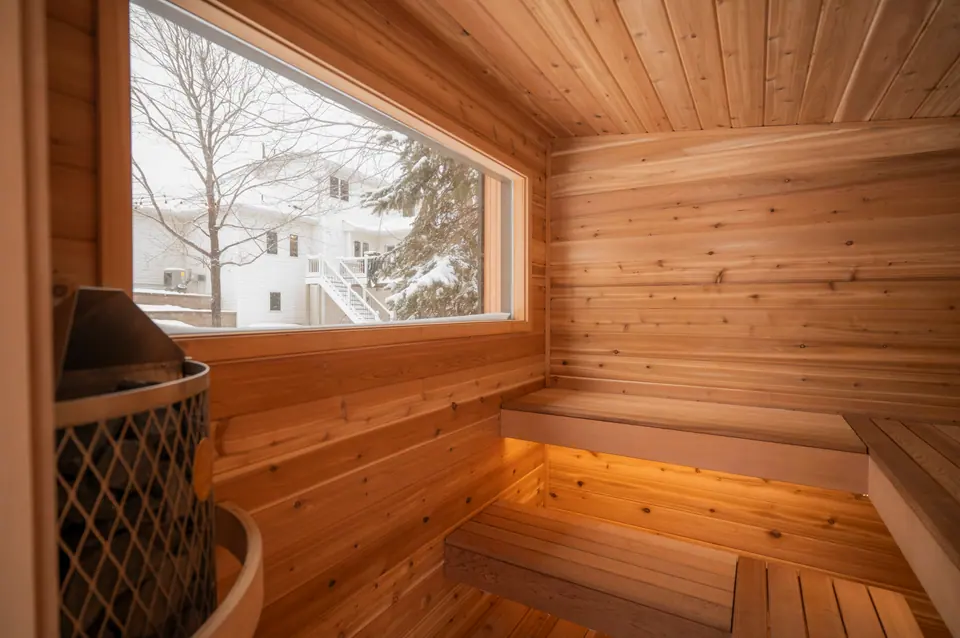
An 8x12 footprint lets us lay the sauna out around you, instead of fitting you into one standard plan. Depending on the project, the extra space can become:
- A larger hot room
- A changing area
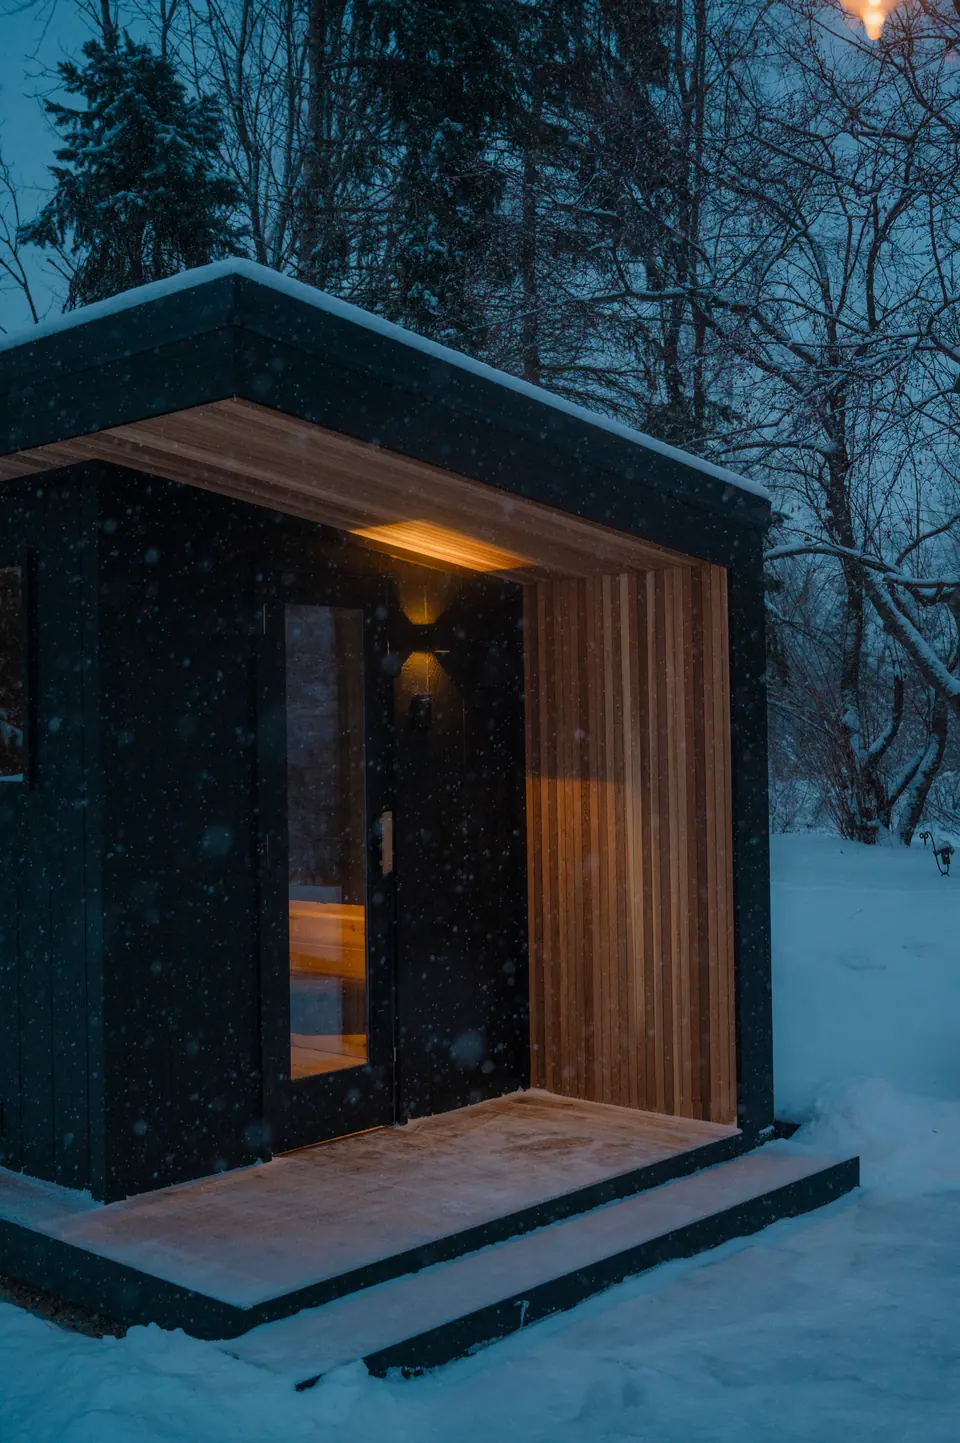
- A covered porch
- A larger bench system
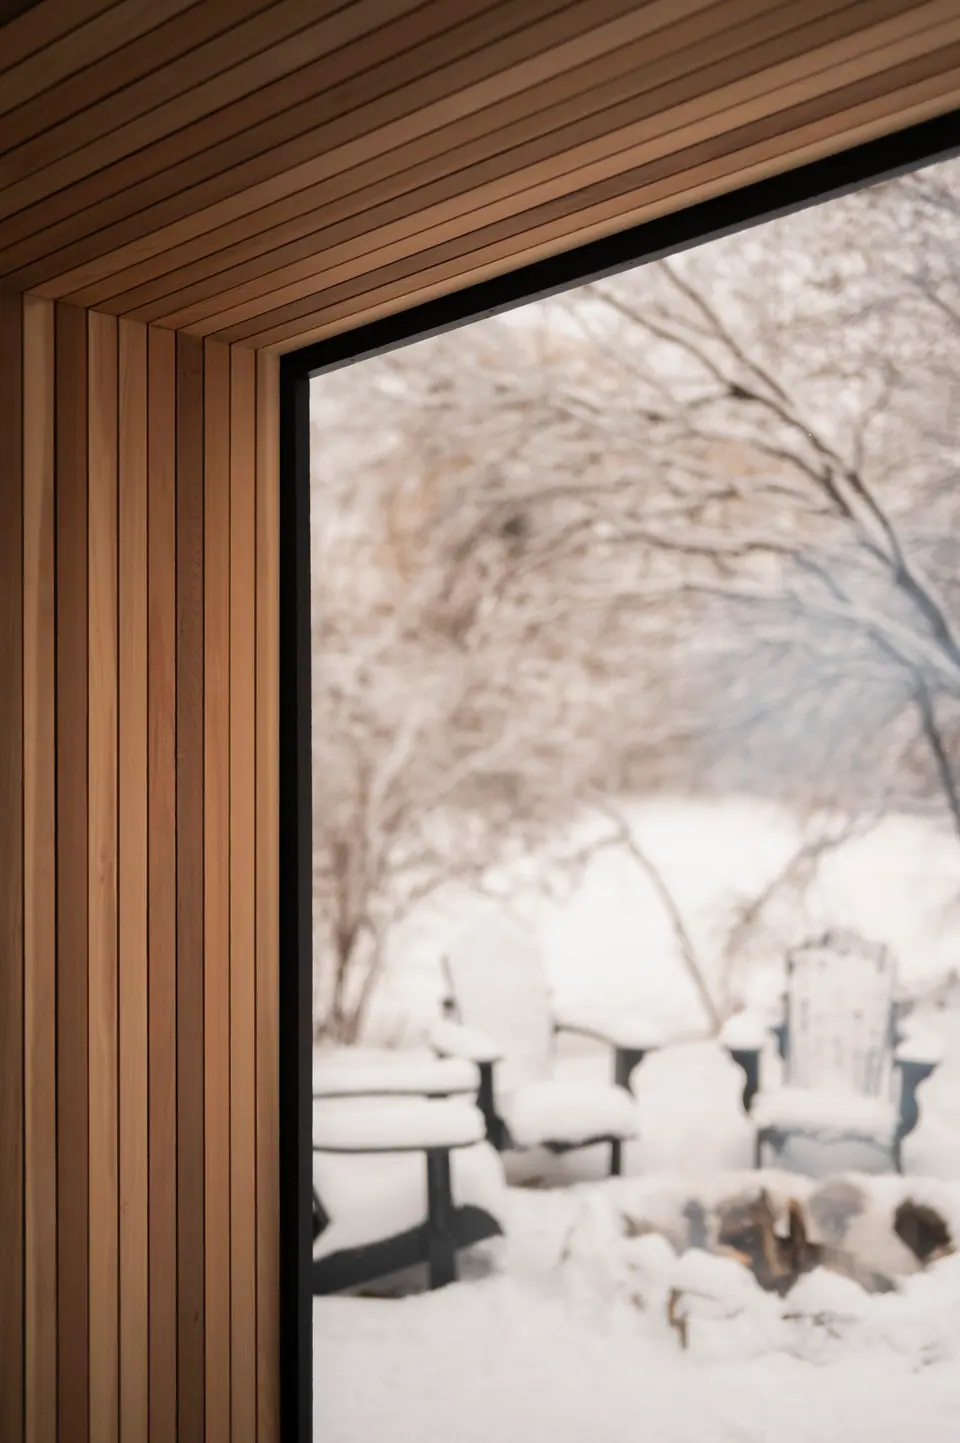
- An oversized viewing window
- Extra storage
- A hot room plus a transition space
What is included
Standard Tuli features.
Structure
- 8 x 12 ft overall footprint
- 2x4 framed exterior walls
- 2x6 roof construction
- 2x6 floor system
- Mineral wool insulation
- Sauna-rated foil vapor barrier
- Insulated for year-round use
- Treated structural skid base
- Cedar deck-style sauna floor
Exterior
- LP SmartSide vertical siding
- Finished LP trim
- Black corrugated metal roofing
- Cedar accents
- Cedar soffits
- Exterior lighting
- Your choice of exterior color
Hot room
- Vertical STK cedar walls
- STK cedar ceiling
- Clear cedar benches
- Clear cedar backrests
- Two-tier bench system
- Under-bench LED lighting
- Cedar flooring
- Finished cedar trim
Doors and glass
- Douglas fir glass entry door
- Double-pane tempered insulated viewing window
- Larger viewing windows available
- Interior glass door when built with a changing room
Heat
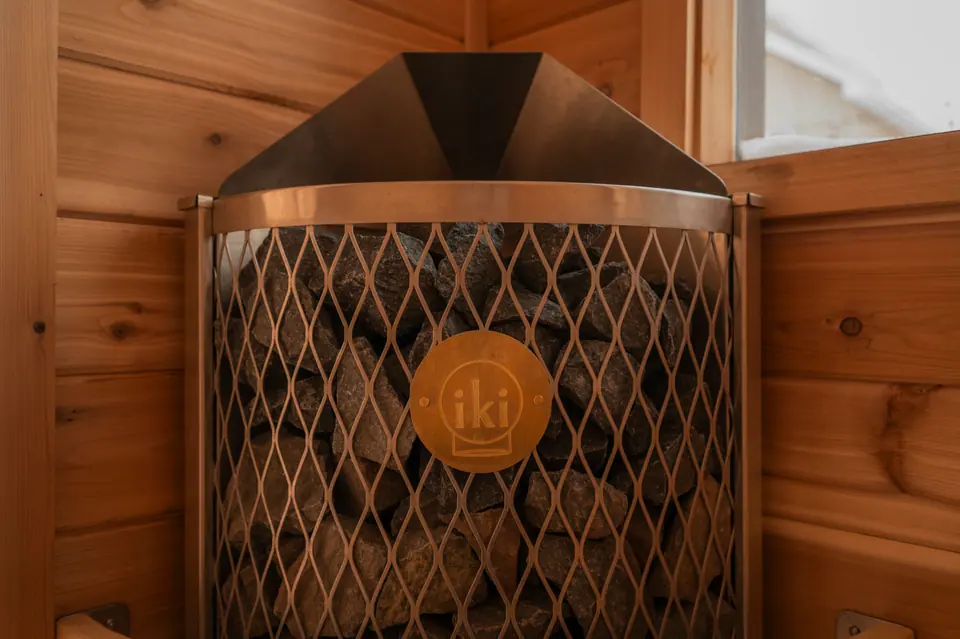
The Tuli heater.
A typical Tuli uses a 9 kW IKI electric sauna heater with a Wi-Fi capable controller.
The large mass of stones is the point. It is what separates the heat in these saunas from a small wall-mounted heater: a deep bed of hot stone gives soft, even heat and real steam when you throw water.
Common options
- IKI Pillar
- IKI Corner
- Other electric heaters sized to the room
- IKI wood-burning heater where it suits the site
Floor plan
Three ways to use an 8x12 footprint.
Layout 1: Large hot room
- Large upper bench
- Lower bench
- L-shaped benches
- Large viewing window
- Electric heater
Layout 2: Hot room and porch
- Covered porch, about 3 ft deep
- Dedicated hot room
- Glass entry door
- One-wall or L-shaped benches
Layout 3: Hot room and changing area
- Separate changing or transition area
- Interior glass sauna door
- Hot room
- Changing-room bench and storage
The Tuli is not a fixed floor plan. We use the 8x12 footprint as the starting point and lay out the interior around how you plan to use the sauna.
Schematic layouts, not to scale beyond the overall footprint.
Customization
Built from a proven starting point. Customized for your property.
Kota, Tuli and Superior are starting points, not rigid packages. We can change:
- Overall layout
- Bench orientation
- Door placement
- Window size
- Window location
- Heater
- Interior wood
- Exterior siding
- Roof material
- Lighting
- Porch
- Changing room
- Shower
- Interior accessories
The model gives you a starting footprint and a general investment range, and still lets us design around your property and how you plan to use the sauna.
Tuli options
- 5 x 5 ft viewing windows
- 4 x 5 ft viewing windows
- Full glass sections
- Clear cedar interiors
- Thermally modified interiors
- Accent walls
- L-shaped benches
- Horseshoe benches where space allows
- Porch extensions
- Changing rooms
- Outdoor showers
- IKI Pillar
- IKI Corner
- Wood-burning heaters
- Extra heater stones
- Wi-Fi controls
- Additional under-bench lighting
- Exterior soffit lighting
- Standing-seam roofing
- Custom steel surrounds
- Cedar siding
- Thermally modified siding
- Hardie siding
- Metal siding
Tulis we have already built
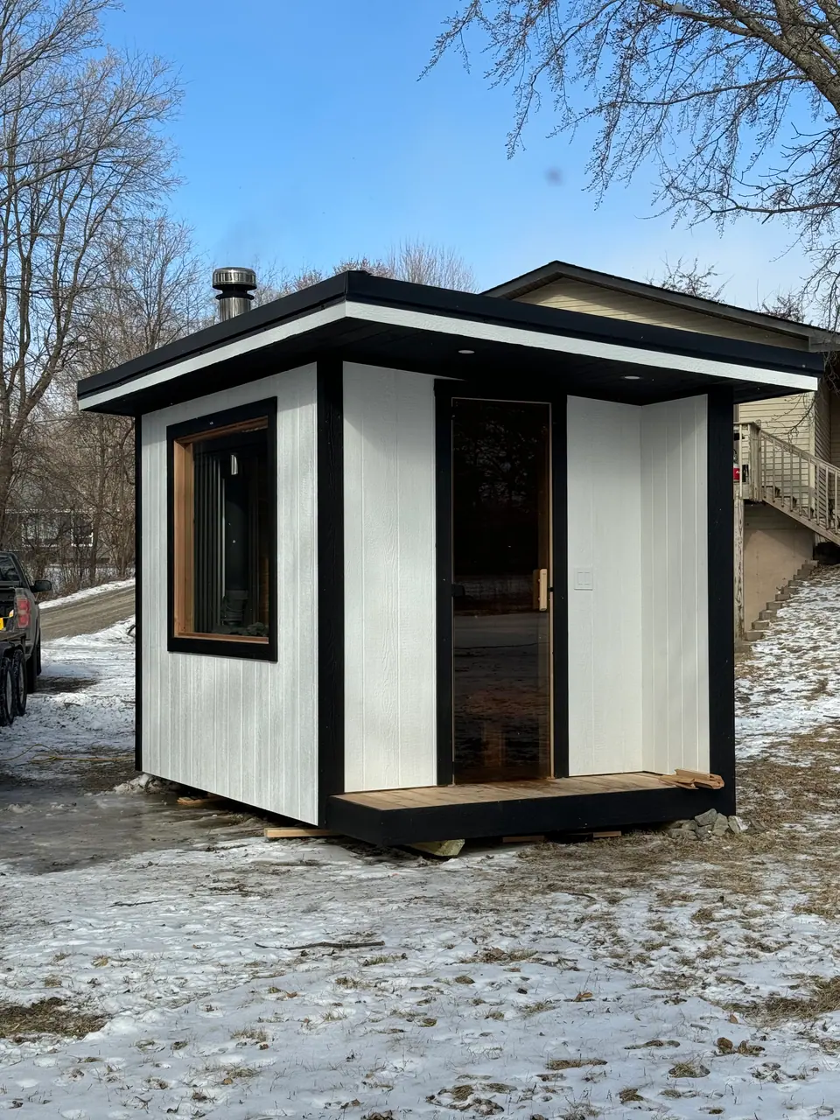
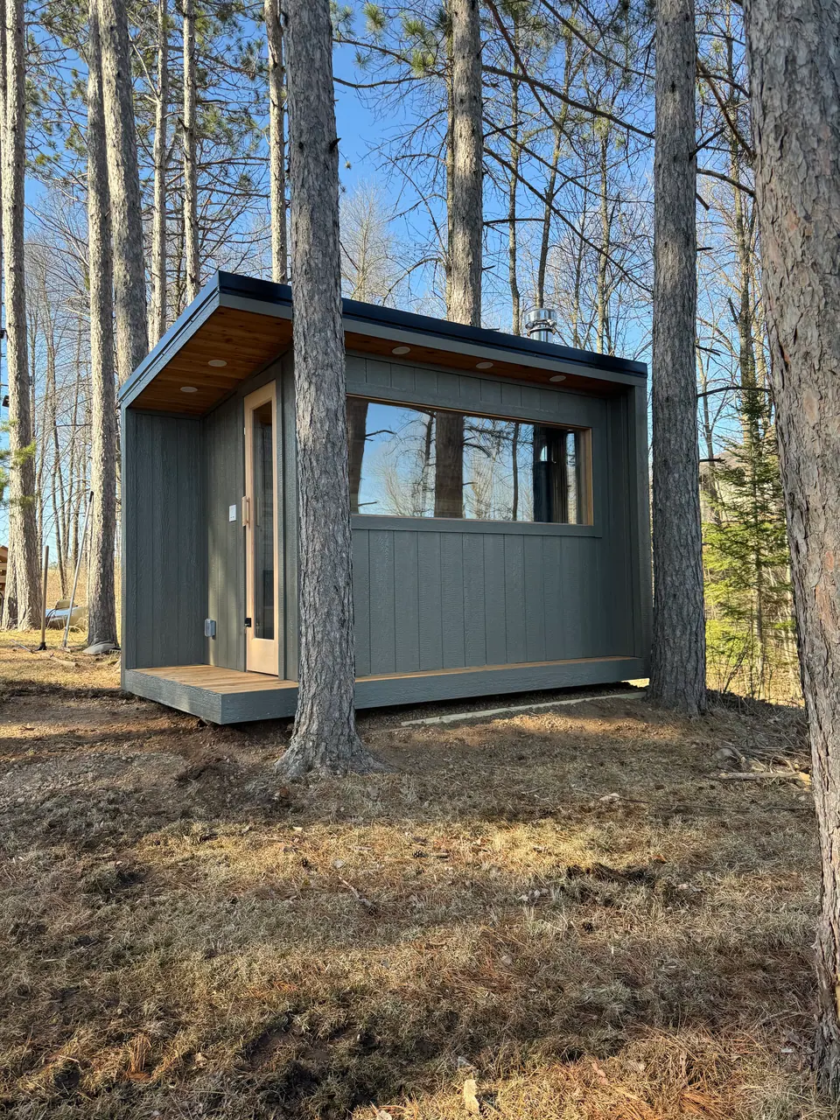
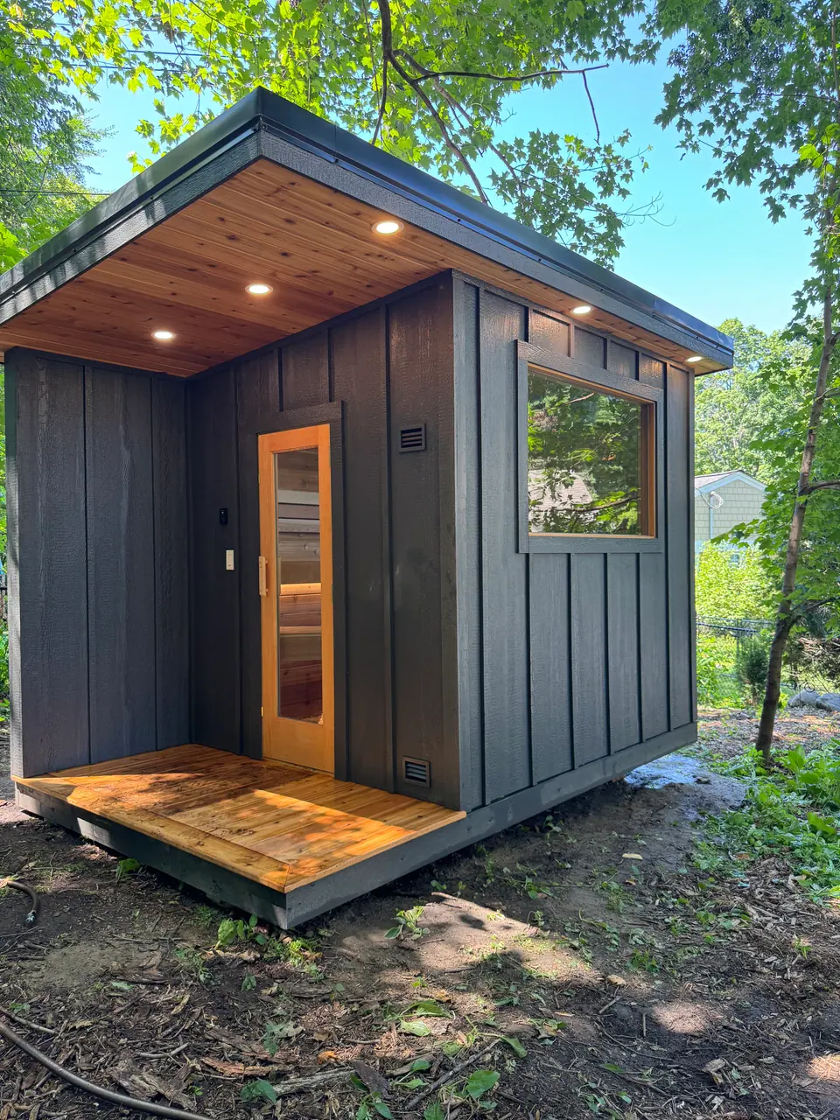
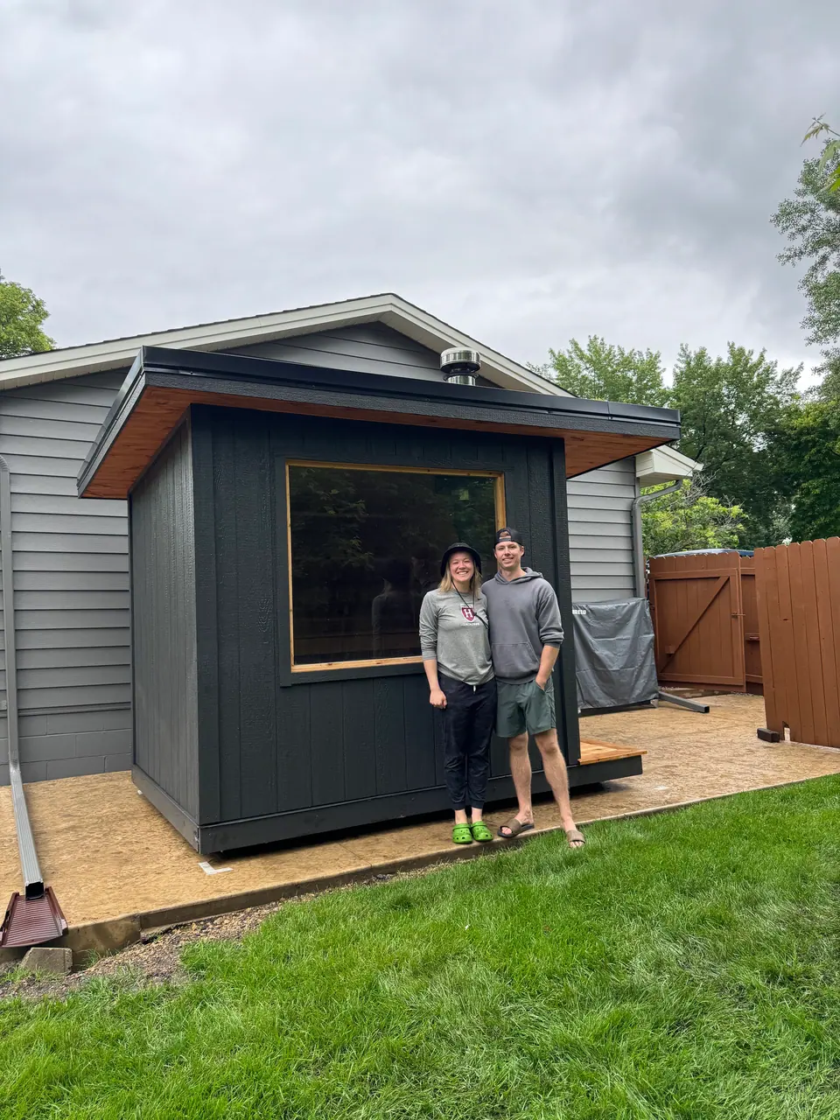
We build the Tuli both ways. The Tuli in Plymouth and the one in Wausau, Wisconsin run IKI wood-fired stoves. The ones in Minnetonka and Mound run IKI electric heaters, and the Mound build has WiFi controls so the room is hot by the time the owners walk out to it.
The footprint flexes too. We added a dressing room to a Tuli in Dassel, planned one around an existing deck in Mendota Heights, and stretched one into a custom family build in Minnetrista.
Sit in one before you order
A Tuli with an IKI electric heater is the sauna at Nordic Escape in St. Michael. Nordic Escape is its own business and takes bookings, so you can spend an evening in the same model before you decide anything.
Details and booking: try a Tuli at Nordic Escape.
Turnkey projects
From empty backyard to finished sauna.
We can take responsibility for the whole project, so you are not left coordinating several contractors. Depending on the job, we handle:
- Sauna design
- Floor-plan development
- Material selections
- Construction
- Site preparation
- Gravel pads
- Concrete piers
- Pavers and slabs
- Electrical coordination
- Electrical hookup
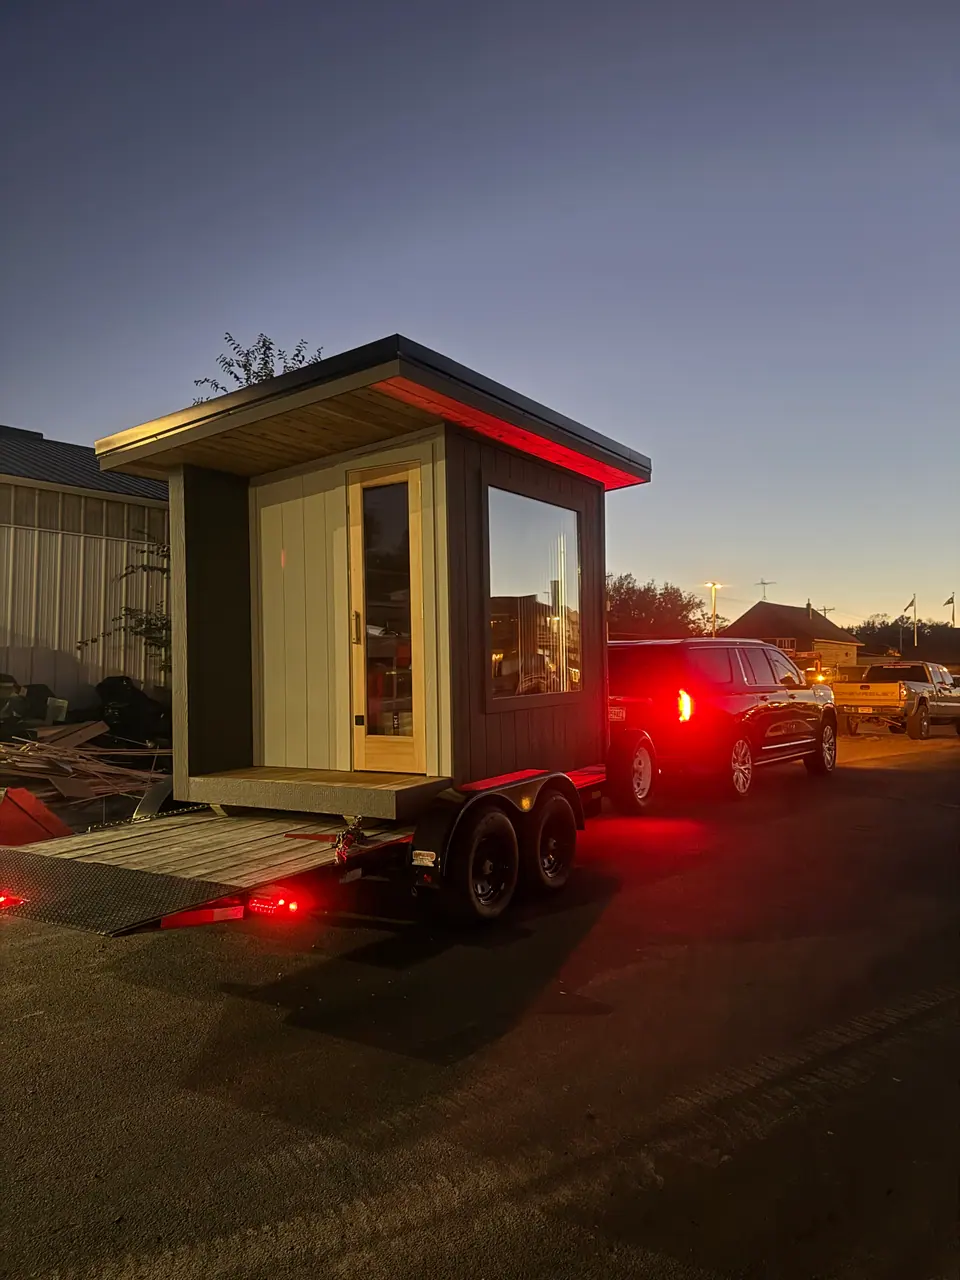
- Delivery
- Placement
- On-site construction
Jaden is great to work with, he was patient while we made our decisions and then constructed the sauna we asked for in just 3 weeks. He helped get the ground ready and helped us find an electrician. This was as close to turn key as it gets. We are 💯 satisfied and highly recommend.
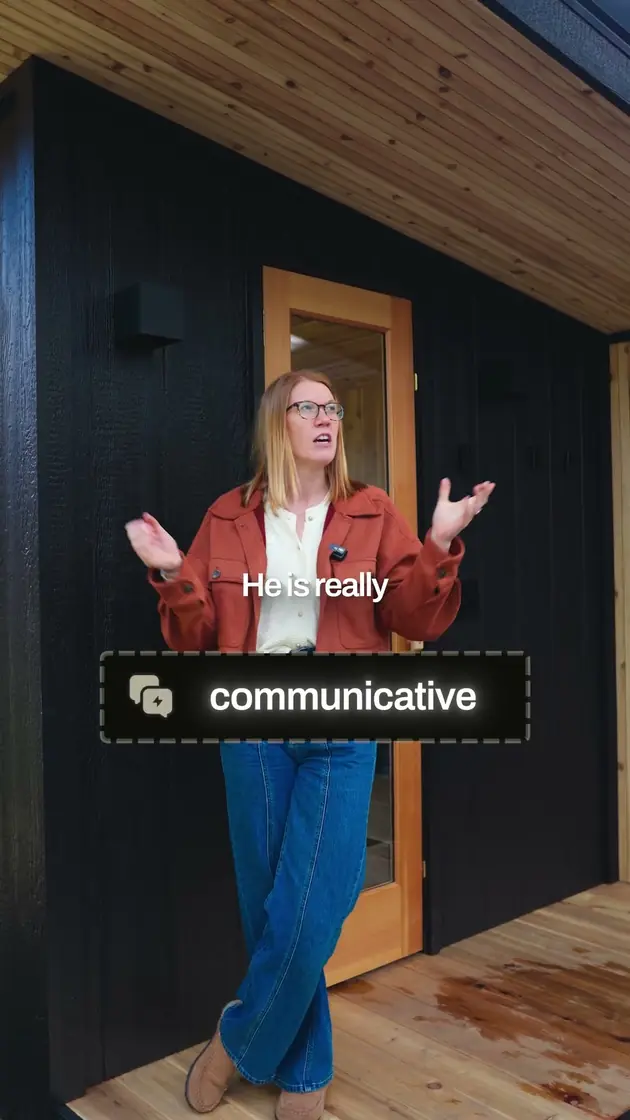 Megan, Nordic EscapeWhy a sauna business in St. Michael picked us to build theirs.
From our customers
Loving our new sauna. Jaden was great to work with... While he does a quality build at a competitive price, I mostly went with him for his responsiveness. We went through numerous design modifications and he was very quick in his follow-ups during every stage of the process. Also, greatly appreciated that he had connections to do everything from building the foundation to coordinating the installation and electrical hook-up. Would highly recommend him for anyone looking for a high-quality set-up.
Kory · Google review
Completed work
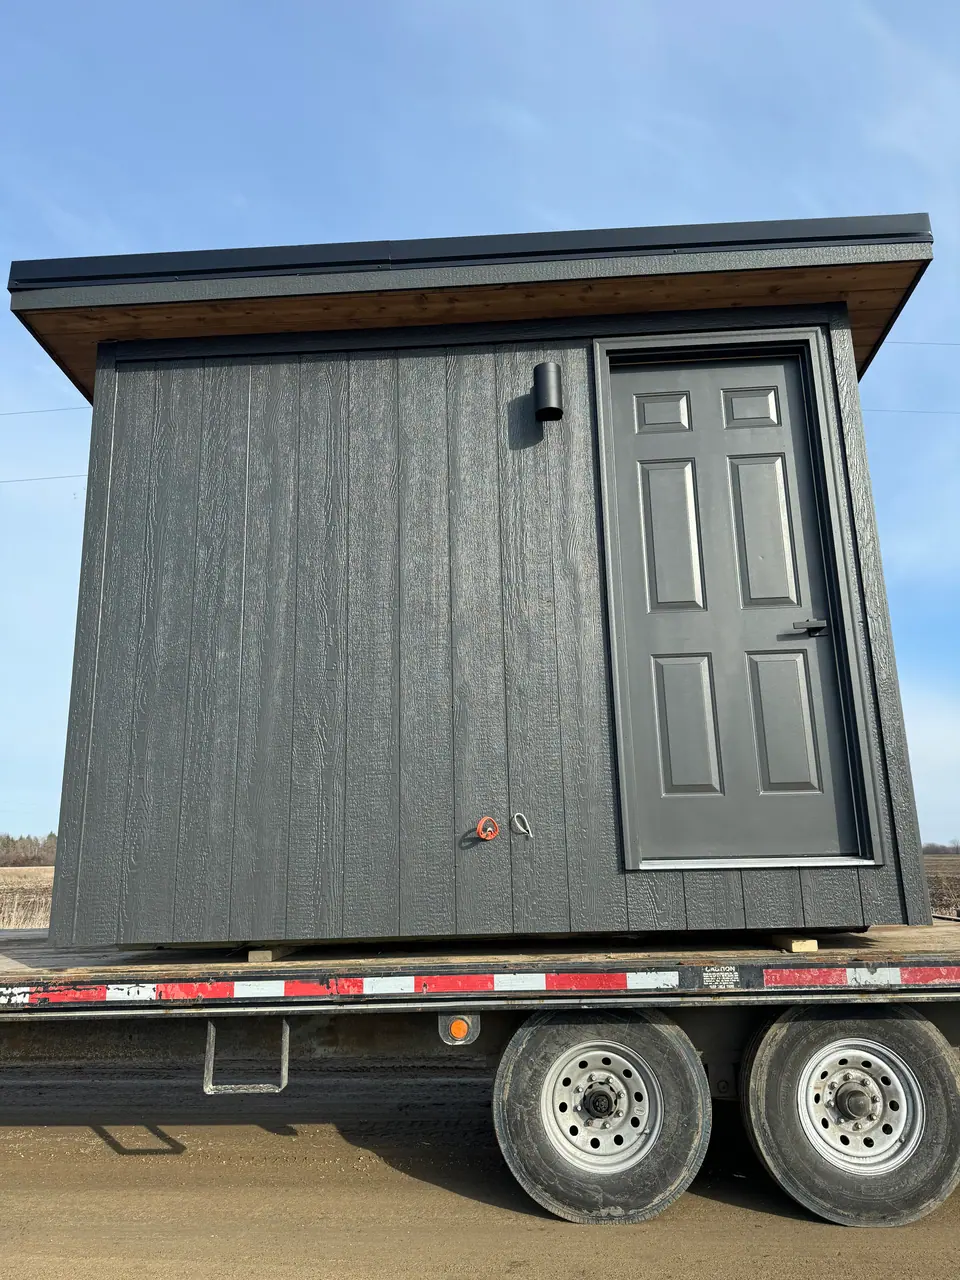
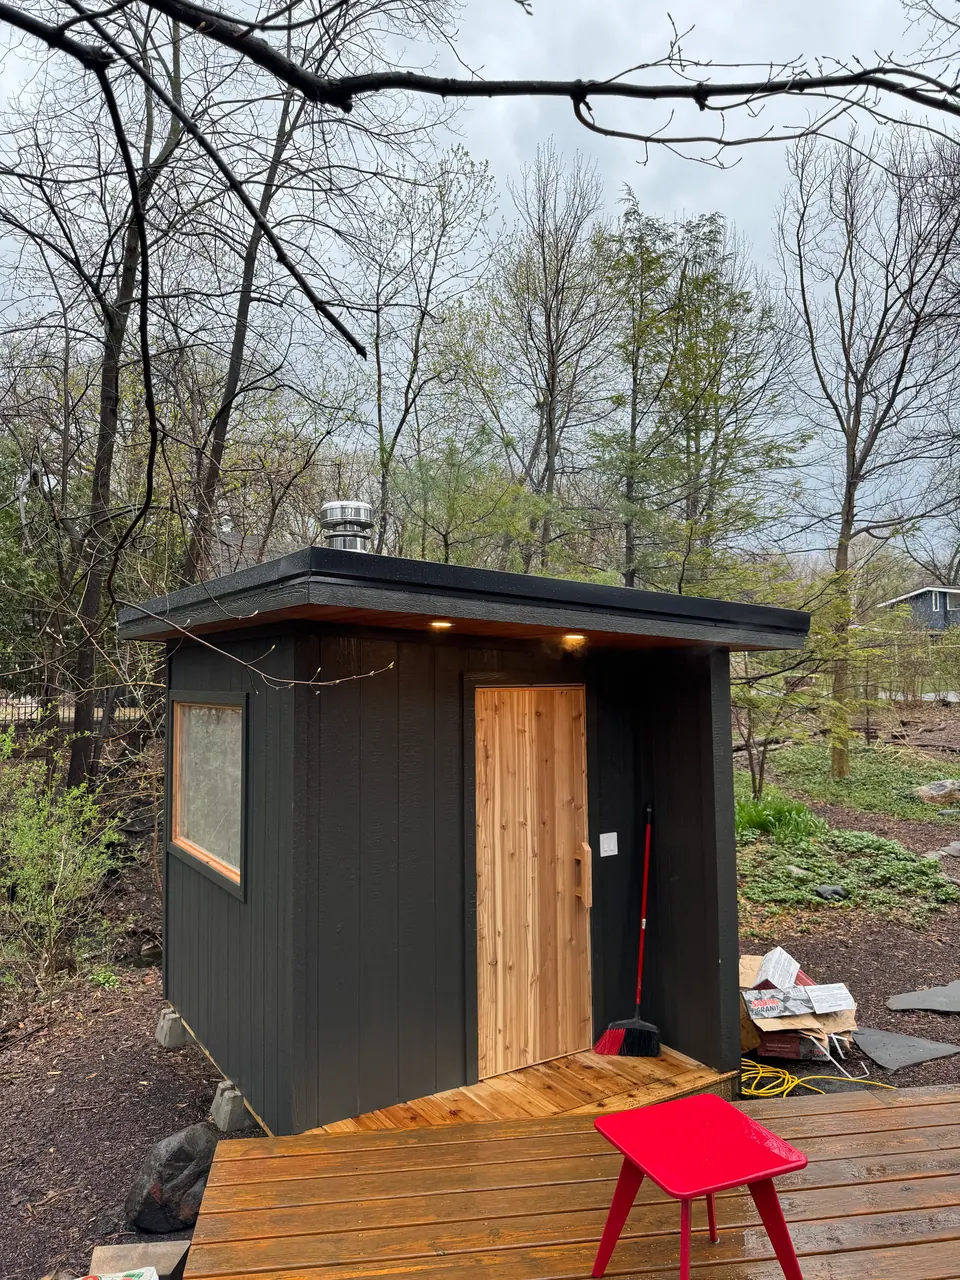
Tuli saunas we have built.
When we would steer you to a different model
- If you only need a hot room and the yard is tight, the 6x8 Kota does the job on less ground and for less money.
- If you want a full changing or lounge room and a large hot room, the 8x16 Superior has space for both without a squeeze.
- If the building has to match an unusual site or an existing structure, we would start from a blank page as a custom build.
FAQ
Tuli questions
How many people fit in a Tuli sauna?
A Tuli typically seats six to eight, and more when the whole 8x12 footprint is used as one hot room. If part of the footprint becomes a porch or changing area, the hot room is smaller and seats fewer. We lay it out around how many people you expect on a normal night.
How much does a Tuli cost?
Typical Tuli projects run about $30,000 to $40,000. Layout, windows, heater, interior finishes, site preparation, electrical and delivery move the number. We send an itemized proposal after a site visit, so you see where every dollar goes.
Can I try a Tuli before buying one?
Yes. The sauna at Nordic Escape in St. Michael is a Northern Steam Tuli with an IKI electric heater. Nordic Escape is a separate business that books sauna sessions, so you can reserve a session there and sit in the same model before you talk to us about your own.
Can a Tuli have a changing room or a porch?
Yes. The same 8x12 footprint can be one large hot room, a hot room with a covered porch about three feet deep, or a hot room with a separate changing area behind an interior glass door. We have built all of those variations for customers.
What heater comes in a Tuli?
A typical Tuli uses a 9 kW IKI electric heater with a Wi-Fi capable controller. The IKI Pillar and IKI Corner are common choices, and an IKI wood-burning heater is available where it suits the site. We size the heater to the finished hot room.
What moves a project up or down in its range: pricing. The whole path from first call to first fire: our process.
Compare the models
Kota, Tuli or Superior.
| Feature | Kota | Tuli | Superior |
|---|---|---|---|
| Standard size | 6 x 8 ft | 8 x 12 ft | 8 x 16 ft |
| Best for | Dedicated backyard sauna | Flexible sauna, porch or changing options | Full sauna retreat |
| Typical capacity | 4 to 6 | 6 to 8+ | 8+ |
| Changing room | Usually no | Optional | Typically yes |
| Porch | Optional | Optional, common | Optional |
| Electric heater | Yes | Yes | Yes |
| Wood heater | Available | Available | Available |
| Custom glass | Available | Available | Available |
| Site prep available | Yes | Yes | Yes |
| Electrical available | Yes | Yes | Yes |
| On-site construction | Yes | Yes | Yes |
| Typical investment | $20k to $30k | $30k to $40k | $50k to $60k+ |
None of the three fits? See custom builds. For what moves a project up or down in its range, see pricing.
Tuli
The sweet spot between compact and full-scale.
If you want more flexibility than a simple backyard hot room and do not need a full 16-foot sauna building, the Tuli is usually the right place to start. Typical Tuli projects run about $30,000 to $40,000 depending on layout, windows, heater, interior finishes, site preparation, electrical and delivery.