
Largest standard model
The Superior: Our 8x16 Outdoor Sauna
A complete backyard sauna retreat.
The Superior is our largest standard model. It is for customers who want the sauna to be a destination on their property, with a large hot room and a real changing or lounge room under one roof.
5.0 · 52 Google reviews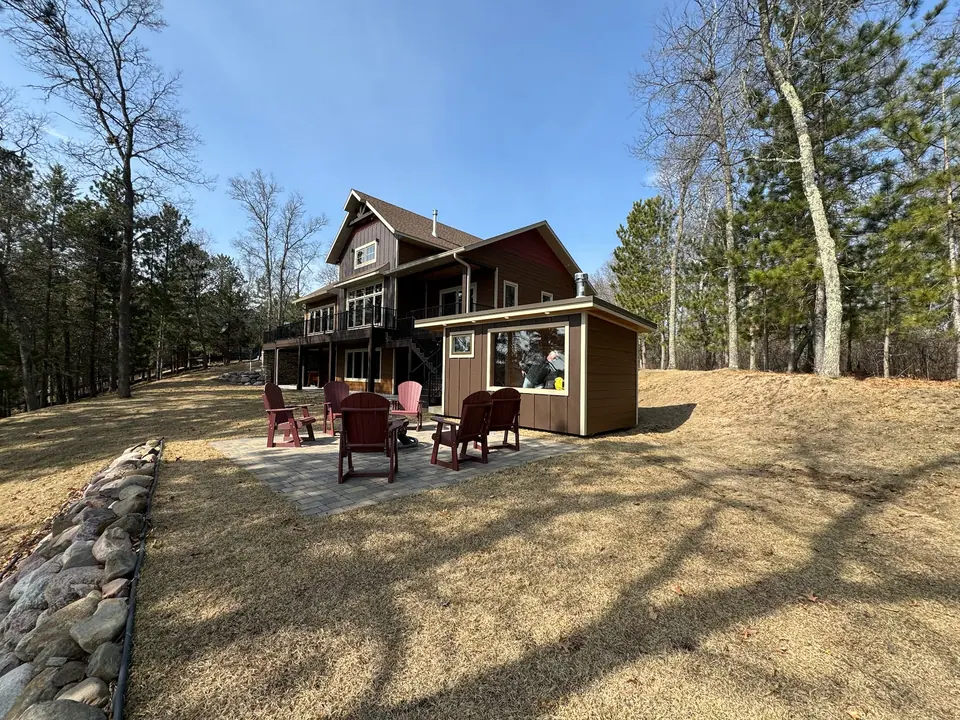
- Standard footprint
- 8 x 16 ft
- Typical investment
- $50,000 to $60,000+
- Typical capacity
- 8+ people, depending on layout
- Construction
- Shop-built or built on site
- Configuration
- Hot room plus changing or lounge room
Superior overview
With the Superior we move from building a standalone sauna to building a complete outdoor sauna setup. The 8x16 footprint gives us room for both a large hot room and a proper changing or relaxation space.
It is the model for customers who want features such as:
- A large hot room
- A full changing room
- A lounge area
- Large-format glass
- A premium heater package
- Oversized benches
- A porch or deck
- An outdoor shower
- High-end interior materials
- Custom exterior finishes
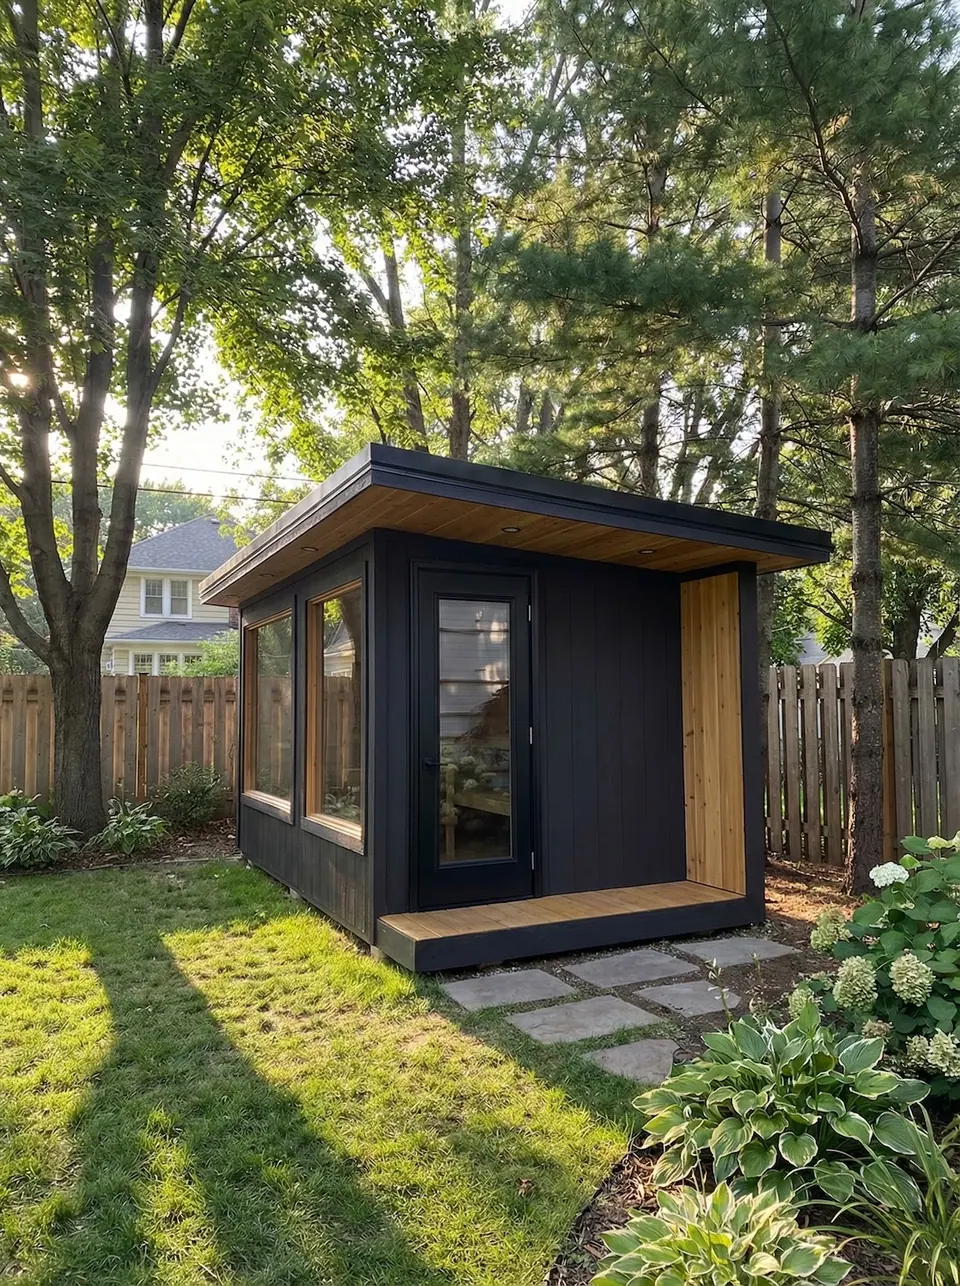
What is included
Standard Superior features.
Structure
- About 8 x 16 ft overall
- Dedicated hot room
- Dedicated changing or lounge room
- 2x4 framed exterior walls
- 2x6 roof construction
- 2x6 floor system
- Mineral wool insulation
- Sauna-rated foil vapor barrier
- Insulated for year-round use
- Treated structural base
- Cedar sauna flooring
Exterior
- LP SmartSide vertical siding
- Finished exterior trim
- Black metal roofing
- Cedar soffits
- Cedar architectural accents
- Exterior lighting
- Your choice of finish
Hot room
- STK cedar walls and ceiling
- Clear cedar benches
- Clear cedar backrests
- Large two-tier bench system
- L-shaped or horseshoe benches, depending on layout
- Under-bench LED lighting
- Cedar flooring
- Larger viewing window
Changing or lounge room
- Finished interior walls and ceiling
- Seating or bench area
- Interior lighting
- Finished flooring
- Storage options
- Hooks and accessories
- Electrical receptacles where applicable
Doors and glass
- Douglas fir exterior glass entry door
- Interior glass sauna door
- Insulated viewing windows
- Oversized glass options
Heat
A heater package sized to the room.
Every Superior heater is sized specifically to the finished hot-room volume, glass area and bench layout.
A bigger room with more glass needs more heater and more stone, so we choose the package after the layout is settled, not before.
Depending on the layout, options include
- Larger IKI electric heater systems
- Finnleo commercial-style electric heaters
- 10.5 kW and larger configurations
- Wood-burning systems
- Wi-Fi enabled controls
- Increased stone capacity
Floor plan
A typical Superior layout.
Typical Superior layout
- Large hot room with upper and lower benches
- L-shaped or horseshoe bench configuration
- Stone-mass heater and a large viewing window
- Changing or lounge room with bench seating
- Hooks, storage and interior lighting
- Exterior entrance and an interior glass sauna door
Optional configurations
- Outdoor shower
- Porch
- Larger changing room
- Larger hot room
- Additional windows
The floor plan shows a typical Superior configuration. Room sizes, doors, windows and benches are laid out for each project.
Schematic layouts, not to scale beyond the overall footprint.
Customization
Built from a proven starting point. Customized for your property.
Kota, Tuli and Superior are starting points, not rigid packages. We can change:
- Overall layout
- Bench orientation
- Door placement
- Window size
- Window location
- Heater
- Interior wood
- Exterior siding
- Roof material
- Lighting
- Porch
- Changing room
- Shower
- Interior accessories
The model gives you a starting footprint and a general investment range, and still lets us design around your property and how you plan to use the sauna.
Superior options
- Full clear cedar hot room
- Thermally modified woods
- Large-format viewing glass
- Custom glass walls
- Premium IKI heaters
- Wood-burning heater systems
- Custom heater surrounds
- High stone-capacity heaters
- Horseshoe benches
- Floating bench details
- Architectural LED lighting
- Cedar soffit lighting
- Outdoor shower
- Covered porch
- Extended deck
- Changing-room cabinetry
- Storage
- Custom steel
- Standing-seam roofing
- Nichiha siding
- Hardie siding
- Cedar siding
- Thermally modified siding
- Metal siding
Superiors on the water
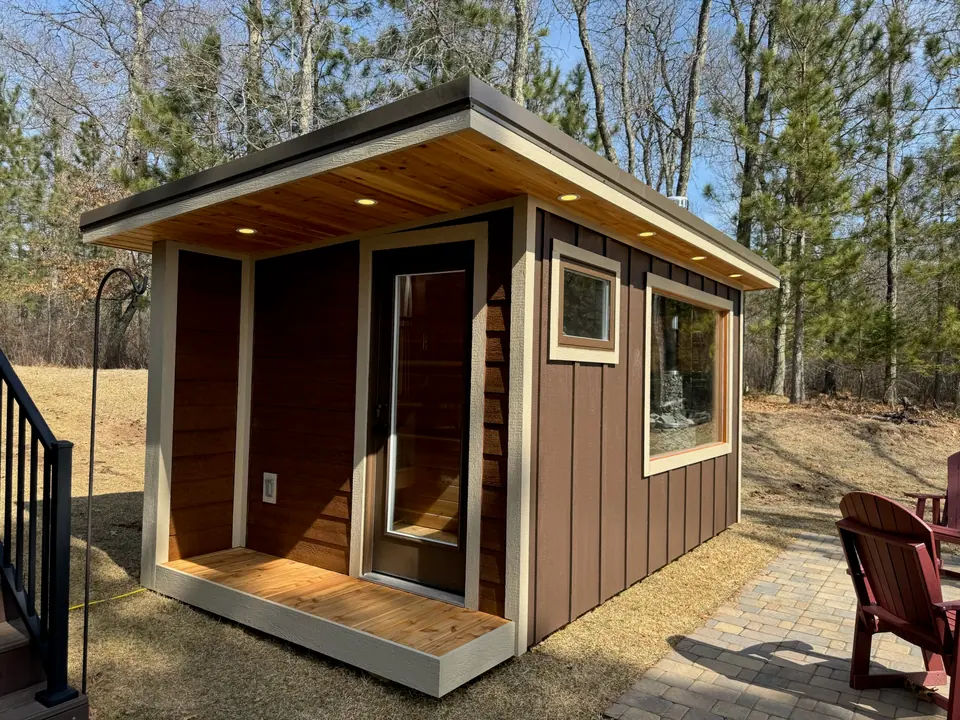
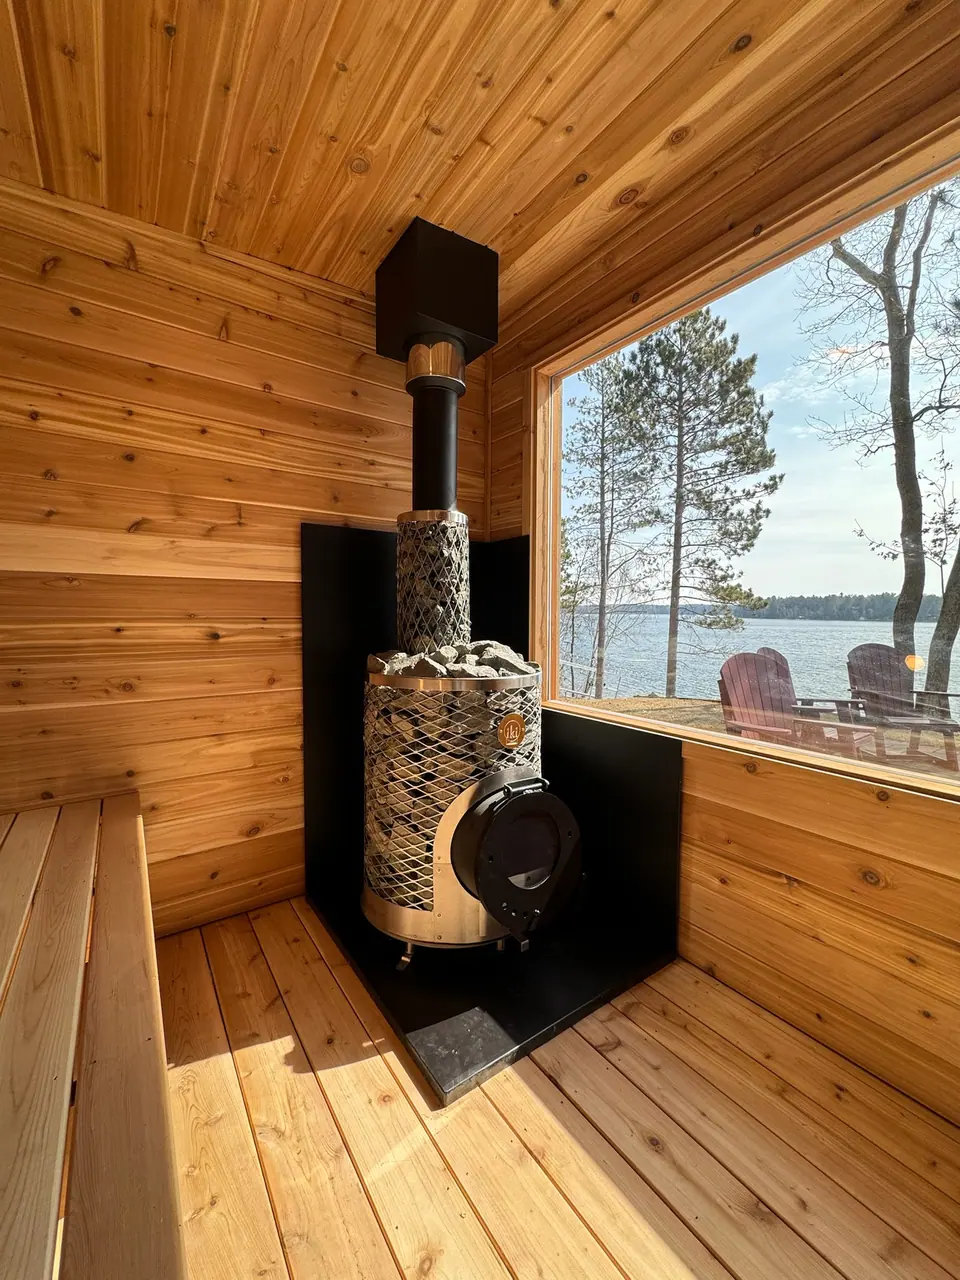
The Superior we built on Lower Eau Claire Lake in Gordon, Wisconsin was commissioned by great-grandparents who wanted one sauna the whole family could share. The upper bench faces a large window and looks straight out over the lake, and the stove is an IKI Original.
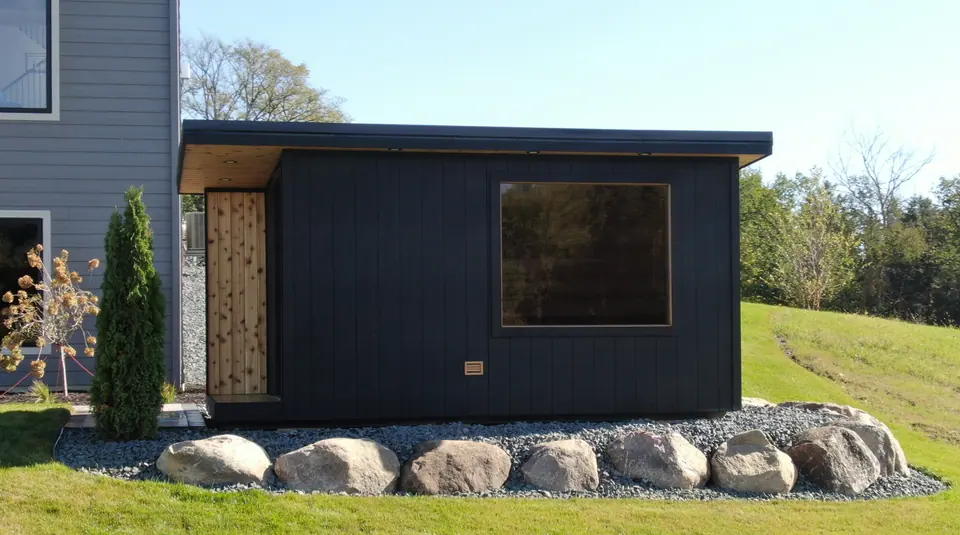
The Superior we delivered to northern Iowa has oversized viewing windows and wood-fired heat. If your site has something to look at, this is the model with the wall space to make the most of it.
Turnkey projects
From empty backyard to finished sauna.
We can take responsibility for the whole project, so you are not left coordinating several contractors. Depending on the job, we handle:
- Sauna design
- Floor-plan development
- Material selections
- Construction
- Site preparation
- Gravel pads
- Concrete piers
- Pavers and slabs
- Electrical coordination
- Electrical hookup
- Delivery
- Placement
- On-site construction
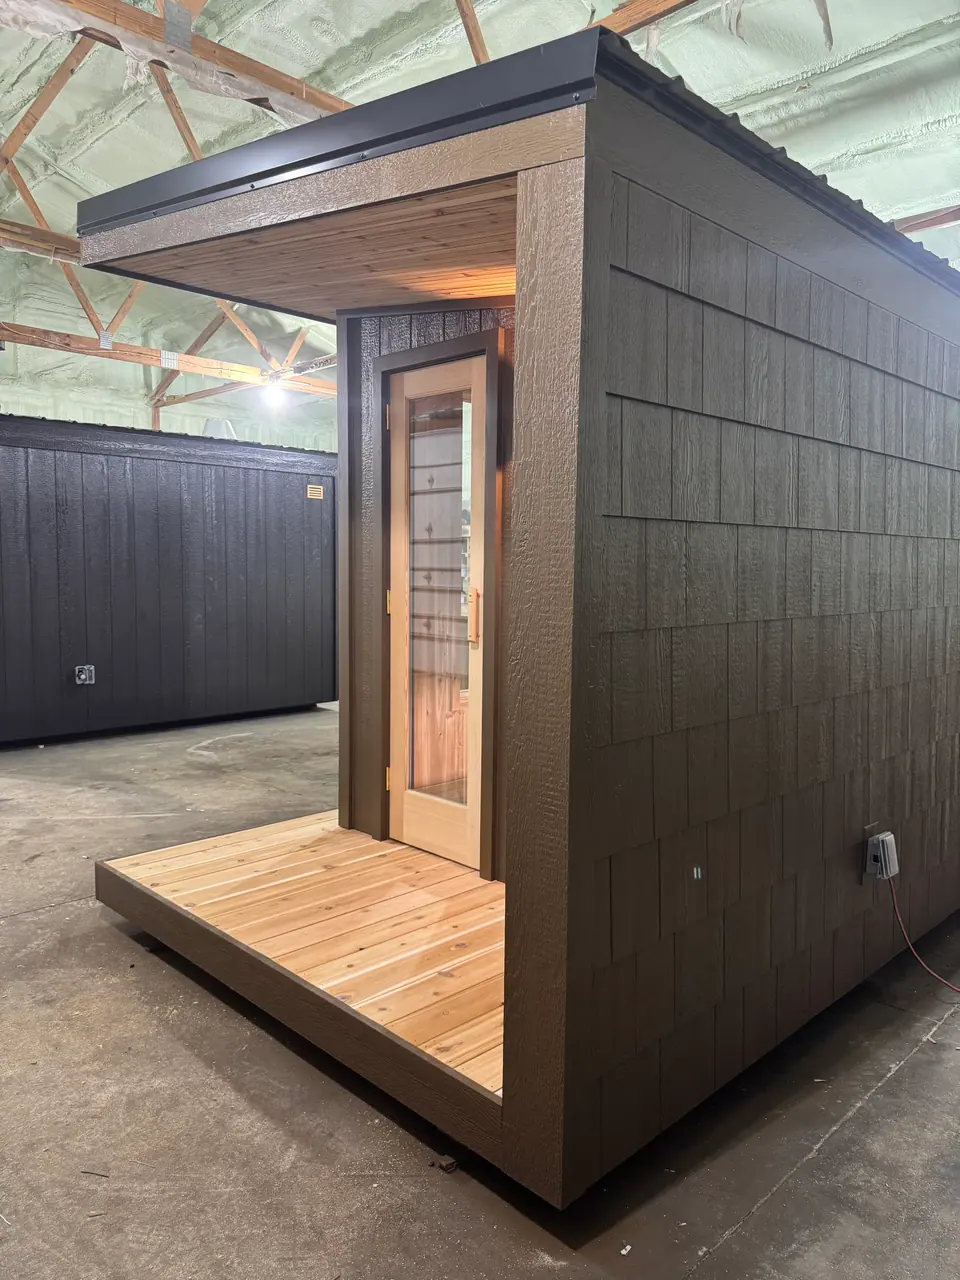
Jaden is great to work with, he was patient while we made our decisions and then constructed the sauna we asked for in just 3 weeks. He helped get the ground ready and helped us find an electrician. This was as close to turn key as it gets. We are 💯 satisfied and highly recommend.
From our customers
Jaden did amazing work on out 8x16 custom sauna! He incorporated the extra customizations of a modern black Finnish style door, an awning window in the changing room and 2 large viewing windows for the sunsets. We also added LED backlit bench lighting, and speakers under the benches for relaxing music. Lastly, he delivered it and set it up. Well done Jayden! Thank you
Brian M. · Google review
Completed work
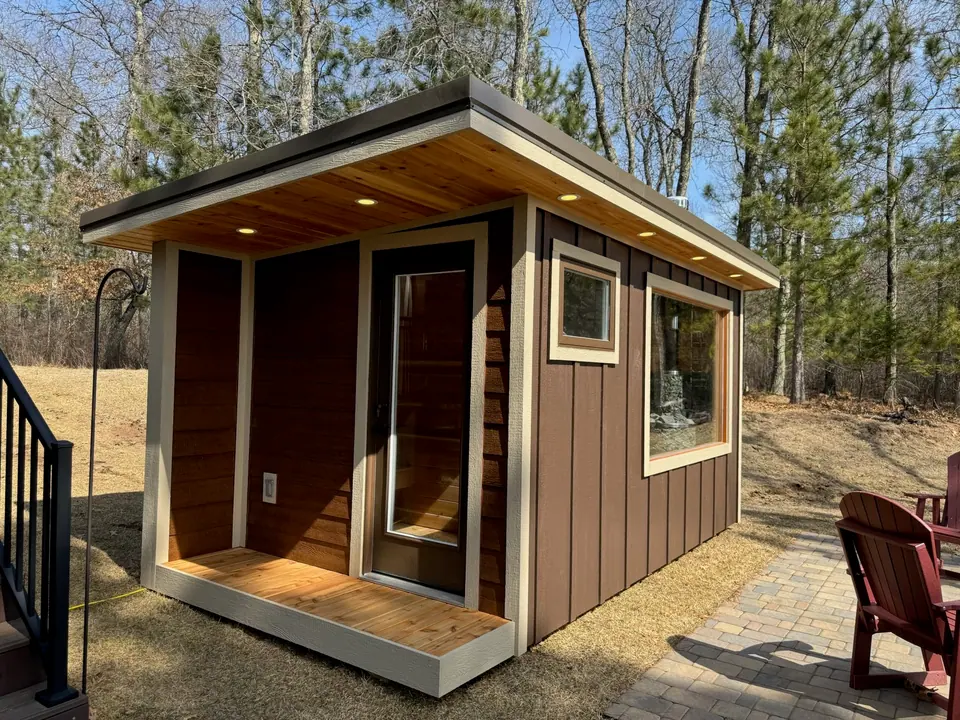
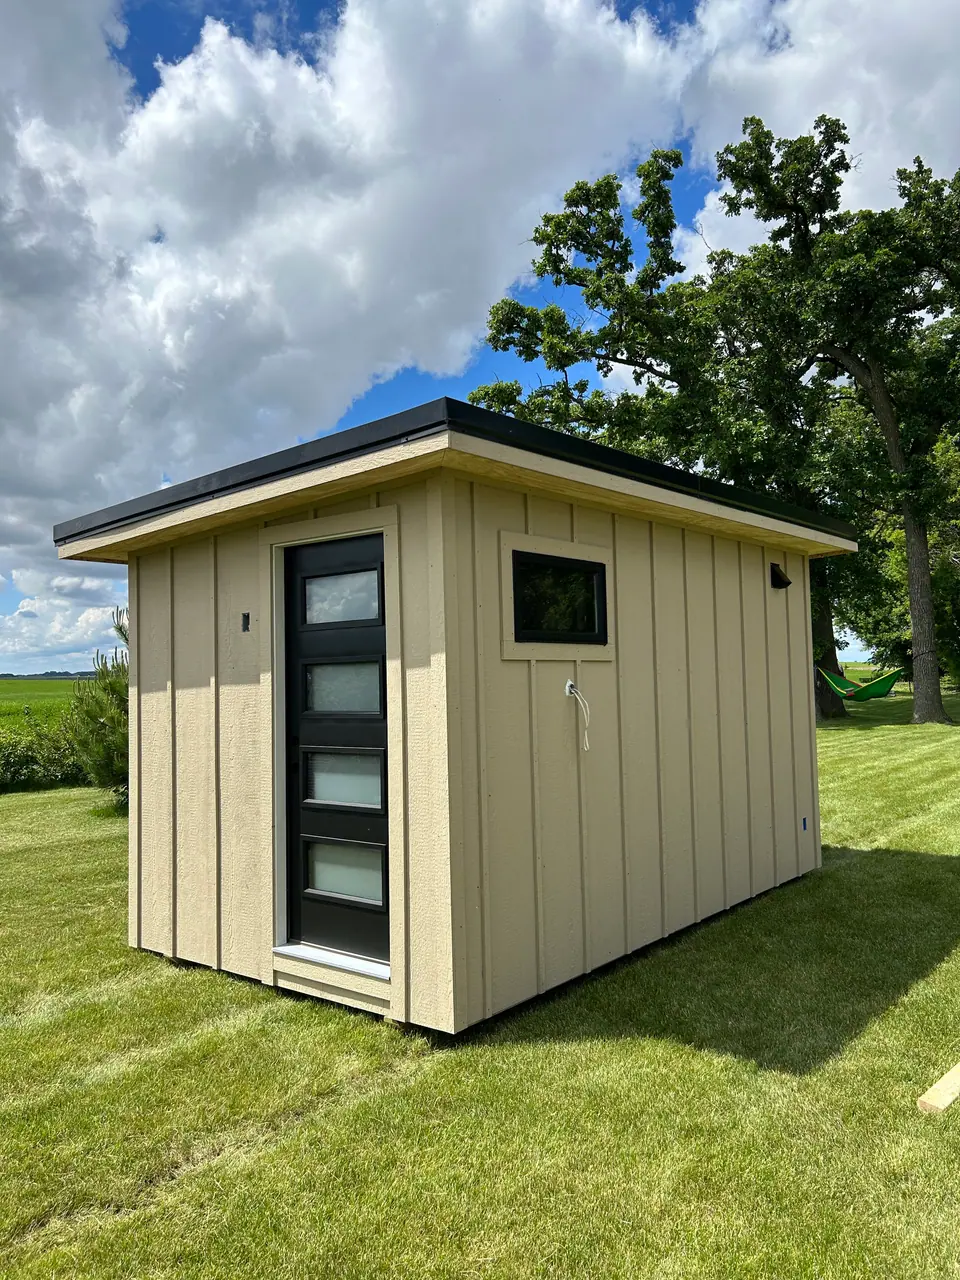
Superior saunas we have built.
When we would steer you to a different model
- If it will mostly be two of you, a Superior is more room than you need to heat. The Kota or Tuli will be hot sooner and cost less to build.
- If your lot is tight or the only access is a narrow side yard, an 8x16 building may not get there in one piece. We check that at the site visit, and building on site is an option.
- If you want a hot room only, with no changing or lounge room, the Tuli gives you a large hot room in less building.
FAQ
Superior questions
How many people fit in the Superior sauna?
The Superior is an 8x16 outdoor sauna that typically seats eight or more, depending on how the footprint is split between the hot room and the changing or lounge room. A larger hot room with L-shaped or horseshoe benches seats the most.
How much does the Superior cost?
Typical Superior projects run $50,000 to $60,000 and up. Layout, glass, the heater package, interior materials, site preparation, electrical and delivery all move the final number. We put together an itemized proposal after seeing the property.
Does the Superior have a changing room?
Typically, yes. The standard Superior pairs a dedicated hot room with a dedicated changing or lounge room, with an exterior entrance and an interior glass sauna door between the two. The split between the rooms is laid out for each project.
What heater goes in a Superior?
It depends on the final room. Every Superior heater is sized to the finished hot-room volume, glass area and bench layout. Options include larger IKI electric systems, Finnleo commercial-style electric heaters, 10.5 kW and larger configurations, and wood-burning systems.
Can a Superior be delivered to a lake lot?
Often, yes, but it depends on the lot. An 8x16 building needs a clear path in, and lake lots can be steep, narrow or heavily wooded. We look at access during the site visit. Where a finished building cannot reach the spot, we can build it on site.
What moves a project up or down in its range: pricing. The whole path from first call to first fire: our process.
Compare the models
Kota, Tuli or Superior.
| Feature | Kota | Tuli | Superior |
|---|---|---|---|
| Standard size | 6 x 8 ft | 8 x 12 ft | 8 x 16 ft |
| Best for | Dedicated backyard sauna | Flexible sauna, porch or changing options | Full sauna retreat |
| Typical capacity | 4 to 6 | 6 to 8+ | 8+ |
| Changing room | Usually no | Optional | Typically yes |
| Porch | Optional | Optional, common | Optional |
| Electric heater | Yes | Yes | Yes |
| Wood heater | Available | Available | Available |
| Custom glass | Available | Available | Available |
| Site prep available | Yes | Yes | Yes |
| Electrical available | Yes | Yes | Yes |
| On-site construction | Yes | Yes | Yes |
| Typical investment | $20k to $30k | $30k to $40k | $50k to $60k+ |
None of the three fits? See custom builds. For what moves a project up or down in its range, see pricing.
Superior
A full sauna building, laid out for your property.
If you want a large hot room and a real room to change, cool down and sit in afterward, start with the Superior. Typical projects run $50,000 to $60,000 and up depending on layout, glass, heater package, interior materials, site preparation, electrical and delivery.