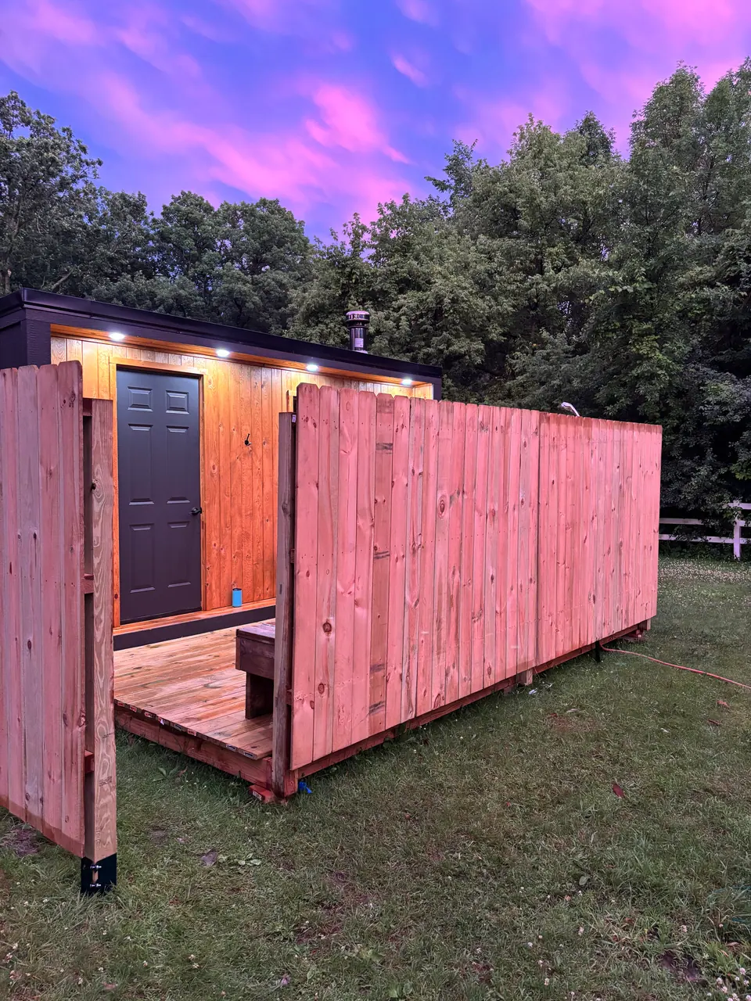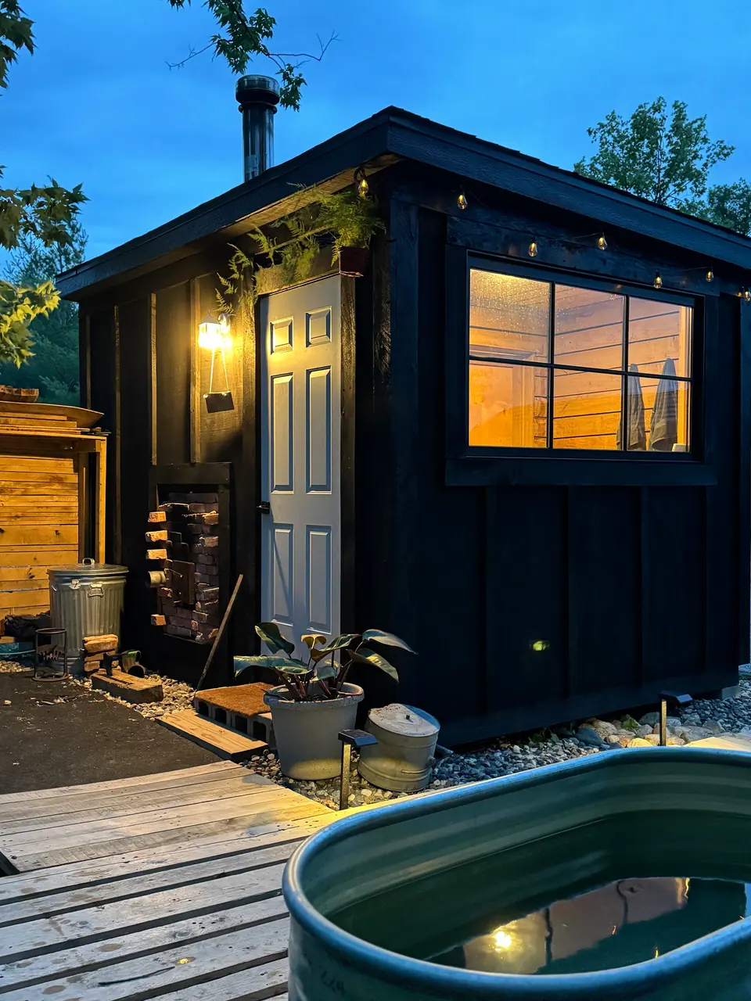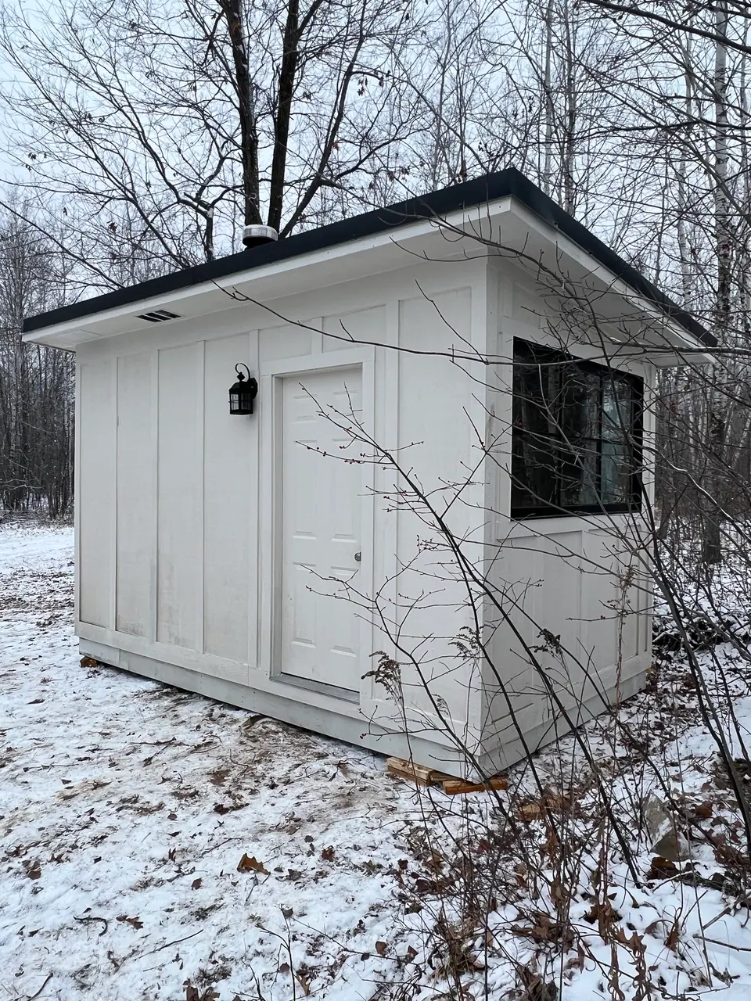
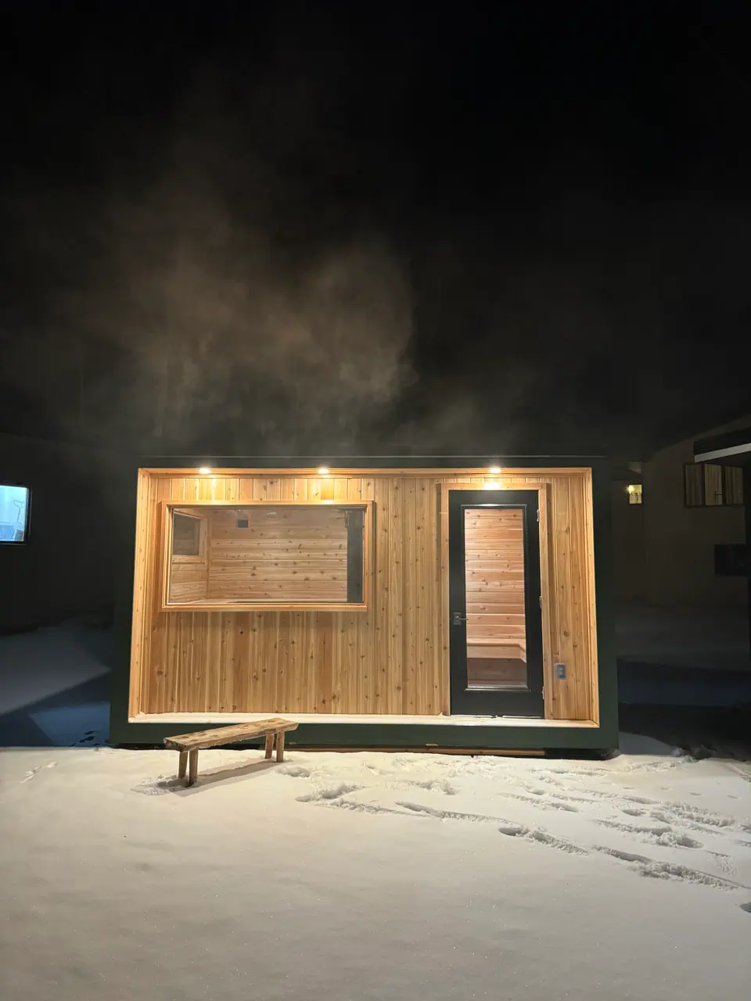
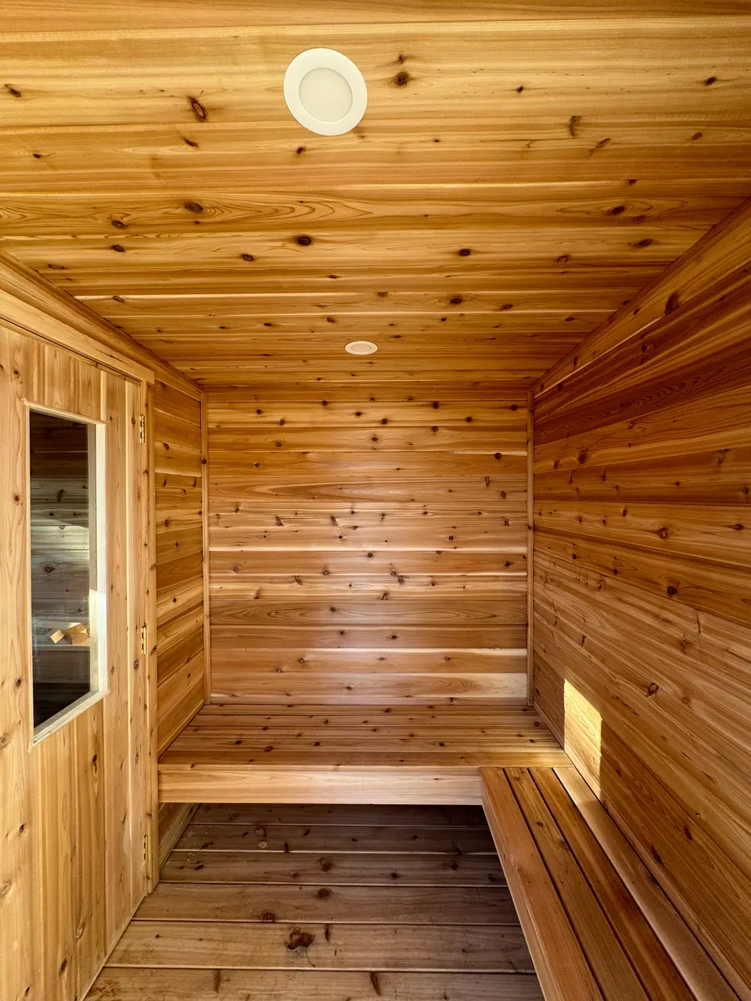
In Ham Lake, Minnesota, we built an 8x14 wood-fired sauna that was designed around how it gets used. The floor plan is split into two zones: a changing room first, then the hot room.
The changing room gives you a real place to settle in before the heat. Nobody has to change in a corner or hurry through the door. You step inside, get ready, and walk through to the benches.
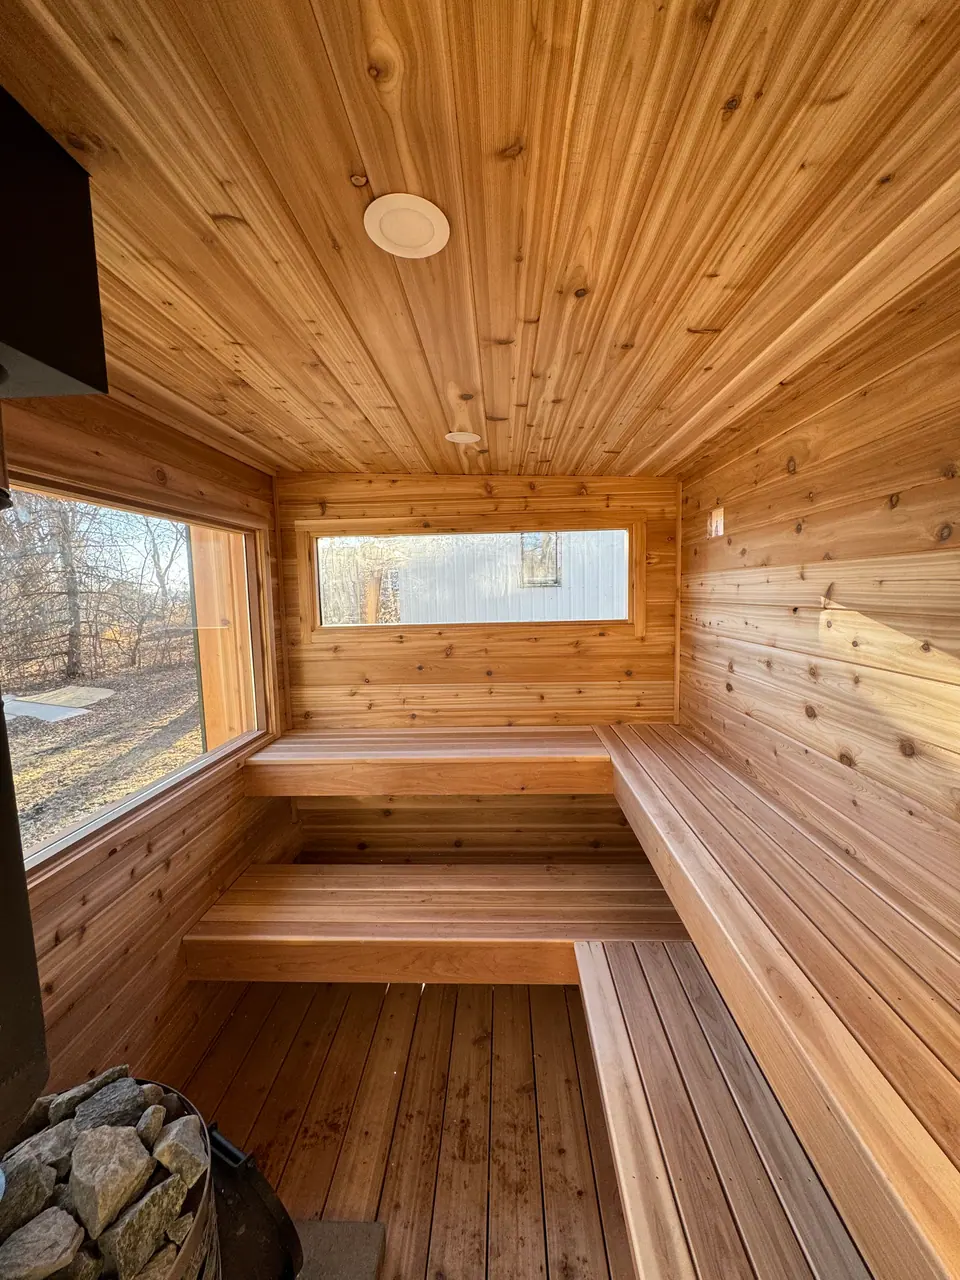
An IKI Mini Wood sauna stove sits at the center of the hot room. Wood heat is different from electric, with deep, rolling steam when the water hits the stones. The IKI is a reliable workhorse and a good match for a backyard that sees real Minnesota winters. Its stone basket is loaded and ready for water.
The hot room windows are a big part of how this sauna feels. They are oversized and placed to pull in daylight, so the room opens up to the yard without giving up heat. Cedar covers the walls, the ceiling and the benches, and the finish work is clean throughout.
Minnesota weather is hard on outdoor buildings, so we engineered this one to hold up year-round. It is not a kit. We built it to last and to be used often.
What stands out
- Separate changing room ahead of the hot room
- IKI Mini Wood stove with a loaded stone basket
- Oversized hot room windows
- Cedar walls, ceiling and benches
Thinking about one like it
This was a one-off design. See how custom builds work, or start from one of our three models. For what it takes to get one to your property, read about delivery and installation.